
Interior Walkthroughs
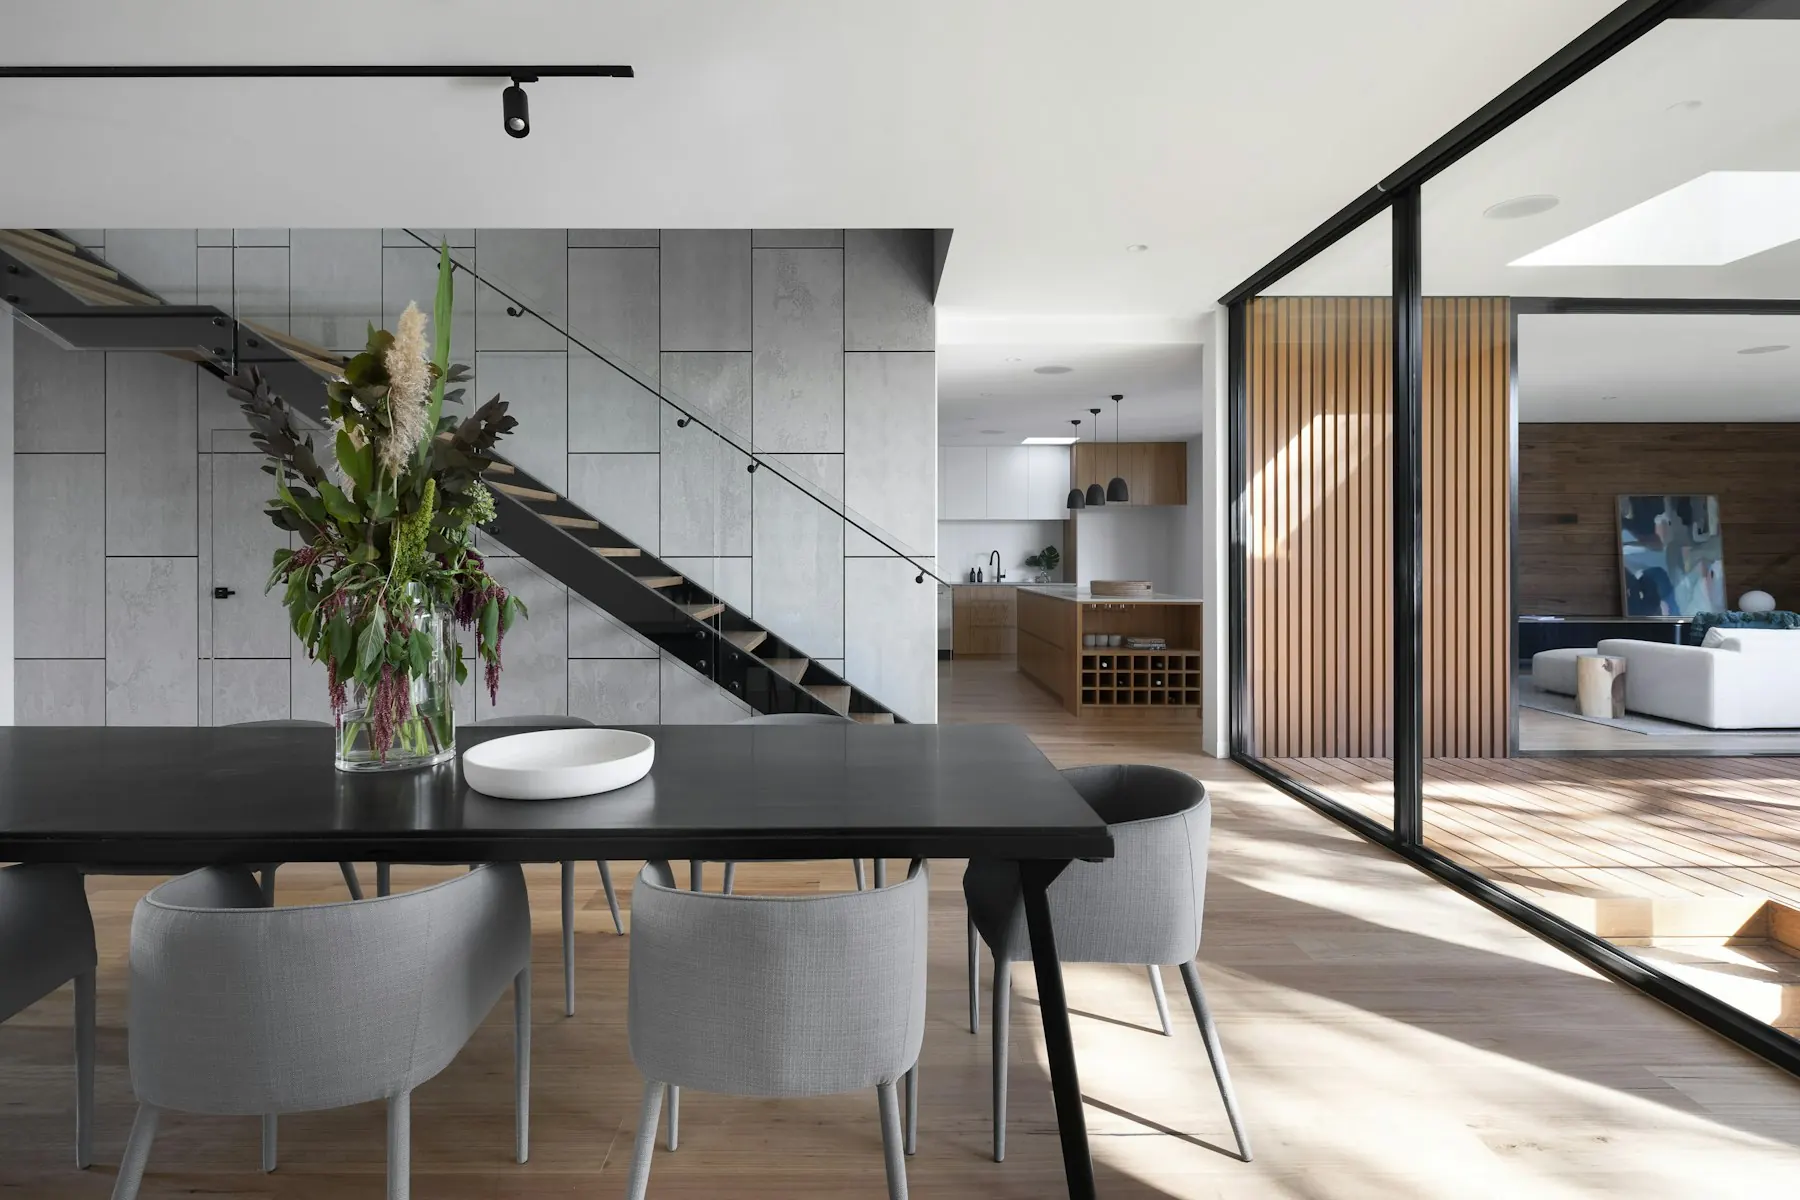
Guide viewers through apartments, amenities and other interior spaces, showing how rooms connect, how materials come together and how the space is intended to feel.
Still images can show individual views, but they cannot always communicate how spaces connect. archVi creates planned walkthroughs and architectural animation that help audiences understand movement, scale, spatial relationships and the intended experience.
 VISUAL STORIES / REAL ESTATE
A walkthrough gives audiences a way to move through a proposed project before it exists. archVi plans the journey around the spaces, features and moments that need to be understood, then develops the animation around approved project information and visual direction.
Guide viewers through apartments, amenities and other interior spaces, showing how rooms connect, how materials come together and how the space is intended to feel.
Move through buildings, landscapes, amenities and open areas to communicate the wider development, architecture and relationship with its surroundings.
Connect exterior and interior sequences when the project story needs to move from the larger development into specific spaces and experiences.
Define movement, viewpoints, transitions, duration and focal moments so the camera journey supports what the audience needs to understand.
Translate the planned journey into a visual sequence before detailed animation and rendering, making key scenes and transitions easier to review.
Bring rendered sequences together through editing, music and optional voiceover where included in the agreed production scope.
A strong walkthrough is not simply a camera moving through a 3D model. The route, framing, transitions and key moments should be planned around the audience, project story and spaces that matter most.
Define the audience, communication objective, spaces to be shown, required duration, output formats and available project information.
Map the route, viewpoints, transitions and focal moments that will shape how the audience experiences the project.
Turn the planned camera journey into a sequence that can be reviewed before detailed animation and rendering begin.
Establish the required look, atmosphere, materials, lighting and level of detail before production progresses.
Receive approved drawings, 3D models, material references, required spaces and other project information needed for production.
Define the visual direction, camera journey, duration, output formats, audio requirements and review stages.
Develop and review the planned sequence before detailed animation and rendering begin.
Build, light, animate and render the agreed camera journey through the project.
Review the work at defined stages and incorporate approved feedback while keeping changes aligned with the agreed direction.
Complete editing, sound and agreed finishing before delivering the final walkthrough in the required resolution, duration and formats.
The engagement should establish what archVi creates, what the client supplies and which requirements depend on separate providers, licences or approvals.
Approved drawings, 3D models, material references, design information and other source assets required for production.
Agreed camera paths, sequence, duration, key moments and storyboard before detailed animation.
3D animation, lighting, rendering and the level of visual detail defined for the walkthrough.
Editing, music, optional voiceover and other agreed finishing requirements.
Defined review stages, revision responsibilities, final duration, resolution and output formats.
Reference imagery for design review.
Discover the formats, project contexts and creative capabilities behind the work.
Explore Our WorkDepending on the brief, the service can include camera planning, storyboard development, 3D animation, rendering, editing, music and optional voiceover. The exact mix, duration, formats, review stages and client inputs are defined during project scoping.
Animation is useful when movement, sequence or spatial flow needs to be understood. Still renders work well for focused views and detail, while a walkthrough can connect multiple spaces or moments into one guided experience.
Typical inputs include approved drawings or 3D models, material references, required spaces, visual direction and output requirements. The camera journey and storyboard should be agreed before detailed animation, with project information approved by the relevant client team.
These are defined during briefing and scoping. The team agrees the intended journey, duration, output formats and audio requirements, then establishes review gates before production so changes can be controlled before detailed animation progresses.
Project complexity, model readiness, number of spaces, camera length, animation detail, rendering requirements, editing, audio, output formats and review rounds can all affect production effort. The final timeline and cost are established around the agreed scope.
A 3D walkthrough visualises an unbuilt or proposed environment through computer-generated animation. A live-action project film captures a physical project, location or people on camera. The two can serve different communication needs and may also be combined within a wider project story.
Tell us about the project, spaces you need to show, audience, required duration and timeline. We'll help define the right walkthrough scope and production approach.